For those of you who have been reading about the house remodel and wondered why the before and after pictures suddenly stopped, it was because we had a set back. If you read my post
Not to Us, then you know the hot water heater leaked and ruined about a third of our kitchen flooring. When this happened, I had to turn my attention back to house work and had to put the blog series on the back burner.
Two weeks ago, my parents-in-law visited, and my FIL fixed the flooring and put in one last special-order window we had been waiting on. Now the re-remodeling is finished, and I have two more rooms to share with you.
 This is the living room before.
 I had already begun packing, so it's pretty much a mess. Orville was fighting croup so he's still in his p.j.'s camped out on the couch. The vacuum cleaner did not normally sit in the fireplace. I guess I was so busy that I didn't notice it was there. :)

Wilbur was fighting croup, too. He didn't have the strength to get up on the couch but opted for the floor. It was movie day, obviously, and this shot lets you see our sad little t.v. stand and old, worn carpet.

Our old front door was heavy and hard to open. It was also hard to keep clean.

This is a close-up of the old wall paint and wallpaper border. This was the one thing I was reluctant to change, but since part of the exterior wall had to be replaced, the entire room had to be painted.

The space in the background of this picture is intended to be a formal dining room. We use it as our office. You can also see the stack of new doors since our living room was serving as a storage area for the remodel.
Are you ready for the results?

This is our new living room. Notice the new front door, the refinished hardwoods, new windows, and new ceiling fan.

The couch, loveseat, and entertainment center are "new". My parents bought a new living room suit and passed their old furniture to us. I think it fits perfectly in the room. I love that the entertainment center hides cords, has bookshelves and drawers, and the t.v. cubby closes so that the television is not always in view. Thanks, Mom and Dad!

You can see in this picture how the new door and windows let in so much light. Even though I did not want to paint, the new color (Glidden's Barrister White) reflects the light and makes the room seem much larger.

This is the remodeled office space. I think the hardwood looks awesome. I turned the desks outward which made room for a music corner. You can see my boxes and stacks of new school supplies in the back. It is that time of year when there is much to organize. If I wait for this room to be perfectly clean to post, you would probably never see it! :)

Here's a close-up of my music corner. In my dreams, I am a concert cellist. I studied during high school but have since not had the time to practice and progress. Michael and I joke that I'm no Yo-Yo Ma, but am more of a Yo Ma-Ma! I am hoping that with the nice place to practice, I will do so more often.

Here you can see the great job the men did on the hardwood floors. I really love how they look, and they are so easy to clean. I bought this runner at Dollar General for $6! What a great deal!! I posted it in honor of my DG friends... you know who you are.
I have one more room to share in my final remodeling post... my kitchen. It is getting some touch-up paint and a few other finishing touches on Monday. Look for before and after shots of it soon.
Blessings,
Dawn

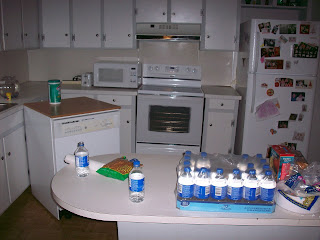
 This was the last window to be replaced. It had to be special ordered and took a few months to get. Once again you can see how the built-in and dishwasher take up too much space.
 Our laundry area is in the kitchen. The shelving over the washer was falling apart.
 The built-in is gone, and there is so much more room!
 The cabinets are now solid white, and we redid the back splash in peach. I added a decorative border with peach flowers and nuthatches... a true birders kitchen.
 We have a new back door and added new cabinets above the washer. We moved the washing machine to make room for the dishwasher. It is still portable but has a good, out-of-the-way spot for when it is not in use.
 My father-in-law installed this new window and molding between the cabinets. You can see my honeysuckle bushes and tall pines outside... also a birders delight.


 The electrical tape on the floor established the color-coding. You can see in this picture how I extended this to the paintings, the storage baskets and the trim work in the room.
 This blurry but cute little guy is a four-year-old Wilbur enjoying the Social Studies center.

 View of Dining Room from the Kitchen


 Happy Men Enjoying Their "Breakfast Dinner"!


 Then, I chose the horrible chocolate brown paint to match.


 Much better, isn't it?


